Wheelchair users in split-level homes have two main stairlift options: an inclined platform lift that carries the person while they stay seated in their wheelchair, or a seated stairlift paired with a second wheelchair on each level. The right choice depends on whether the user can transfer safely and how wide the home’s short staircases are.
Split-levels are among the most common suburban home styles from the 1950s through the 1970s, and they’re also among the hardest to make accessible. Every room seems to sit a half-flight away from the next. This guide explains how each type of wheelchair stairlift works, why split-levels pose unique challenges, and which solutions fit the layouts homeowners actually live with.
Two Kinds of Wheelchair Stairlifts
The term “wheelchair stairlift” covers two very different machines. Knowing the difference saves time when you start getting quotes.
Inclined platform lifts carry a wheelchair and its rider up the stairs on a fold-down platform that travels along a rail. The user never leaves the chair. Side arms and ramps flip up automatically to keep the chair secure, and the platform folds against the wall when not in use. These lifts suit full-time wheelchair users, including people in heavy power chairs, but they need a wider staircase than a standard stairlift.
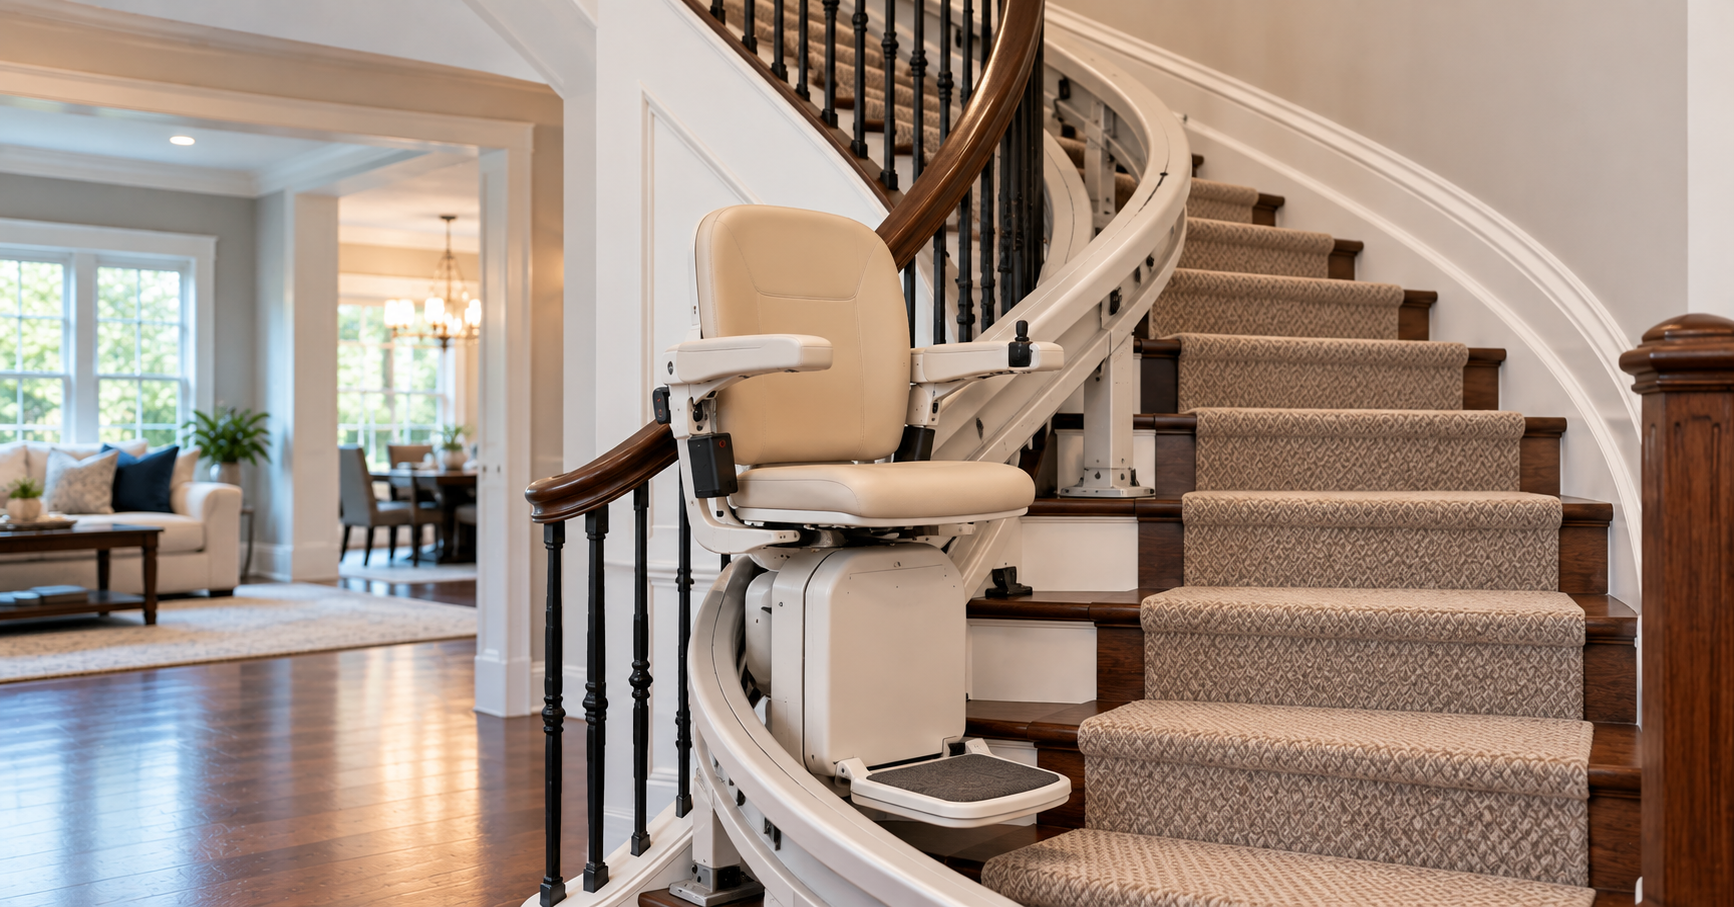
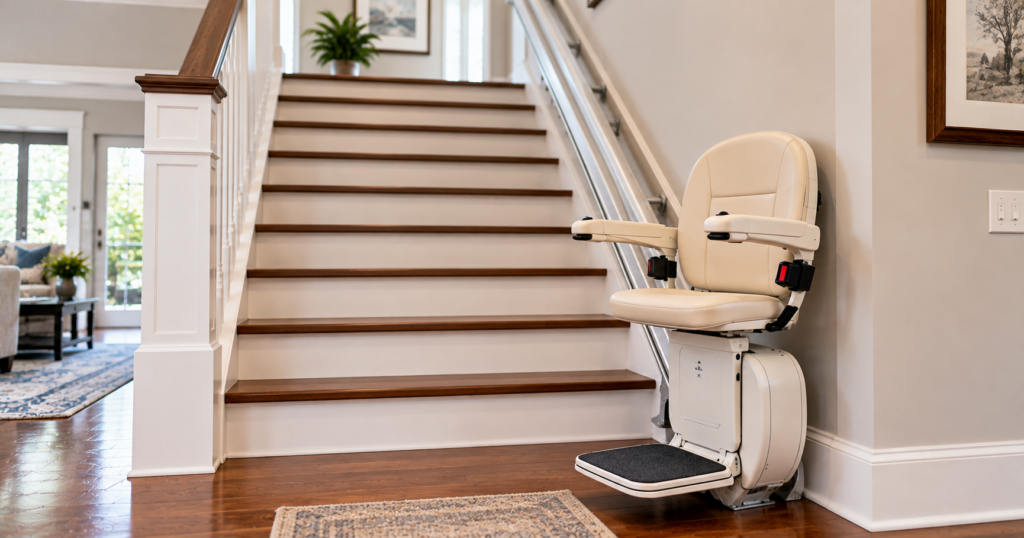
Seated stairlifts carry the person in a built-in chair, not their wheelchair. The user transfers from the wheelchair to the lift seat, rides up, and transfers into a second wheelchair waiting on the next level. This works well for people who can stand and pivot safely, such as someone with multiple sclerosis who uses a chair for distance but can manage short transfers.
An occupational therapist can assess transfer safety if you’re unsure which group applies.
Why Split-Level Homes Are Tricky
Split-levels stagger three or four floors at half-height intervals. The result is several short staircases, usually six to eight steps each, instead of one long flight. That layout creates specific obstacles for wheelchair users:
- Multiple flights. Reaching the bedrooms from the garage may mean climbing two separate half-flights, each needing its own solution.
- Tight landings. The small landing at the top of each flight often opens straight into a hallway or living room, leaving little space to board or exit a platform.
- Narrow stairs. Many split-level staircases run 32 to 36 inches wide, which fits a seated stairlift but may be tight for some platform lifts.
- Open railings. Many split-levels use a decorative half-wall or open spindles instead of a solid wall, which affects where a rail can mount.
The upside is that short flights mean short rails. Installation is often quicker and less expensive than on a full staircase.
Matching Solutions to Common Split-Level Layouts
No single product fits every split-level. Here’s how accessibility specialists typically approach the most common floor plans.
The classic three-level split. The front door opens to a main level with the kitchen and living room. Bedrooms sit a half-flight up, and a family room sits a half-flight down. If the user lives mainly on the main and bedroom levels, one inclined platform lift on the upper flight may be all that’s needed.
The raised ranch, or bi-level. The front door opens onto a small foyer between two half-flights, one up to the living space and one down to the lower level. Here, a vertical platform lift in the garage or at a rear deck often works better than any stairlift, since it bypasses the foyer entirely.
The four-level split. With living spaces spread across four levels, two seated stairlifts plus a second wheelchair can be the most practical answer for a user who transfers safely.
The “move the bedroom” option. Sometimes converting the main-level den into a bedroom, with a nearby bathroom upgrade, eliminates the need for a lift at all.
Installation, Space, and Cost Considerations
Seated stairlifts are the faster, lower-cost option, while inclined platform lifts cost considerably more and take longer to install. A straight seated lift on a short split-level flight can often go in within a few hours. A platform lift usually requires a site survey, a permit in many towns, and a dedicated electrical connection.
Space is the bigger constraint for platform lifts. Most need extra clearance at the top and bottom of the stairs so a wheelchair can roll on and off safely, and the stairs must be wide enough for the folded platform to leave a usable walkway for everyone else. Ask every installer the same questions:
- What is the minimum stair width this model needs?
- Does it mount to the wall, the stairs, or freestanding posts?
- What is the weight capacity, including my wheelchair?
- Is there battery backup during a power outage?
- What does the warranty cover, and how fast is service?
Funding through Medicaid waivers, VA HISA grants, or state home modification programs may apply to either type.
Find the Right Wheelchair Stairlift for Your Split-Level
A split-level home doesn’t have to mean giving up rooms you love. With the right combination of platform lifts, seated stairlifts, or a vertical lift at the garage entry, a wheelchair user can reach every level safely.
The best way to start is a free in-home assessment. A mobility specialist will measure each flight, check landing space and stair width, review the user’s transfer ability, and recommend a solution built around how your family actually uses the house. You’ll leave with a clear plan and an itemized quote. Call today or book your free split-level accessibility assessment online. Every level of your home should be within reach.